
HVAC & Ventilation
HVAC & ventilation works
From design, shop drawings and BIM coordination to duct fabrication, installation, equipment connections and testing, we deliver HVAC and ventilation systems for commercial, educational and entertainment buildings.
Overview
HVAC & Ventilation
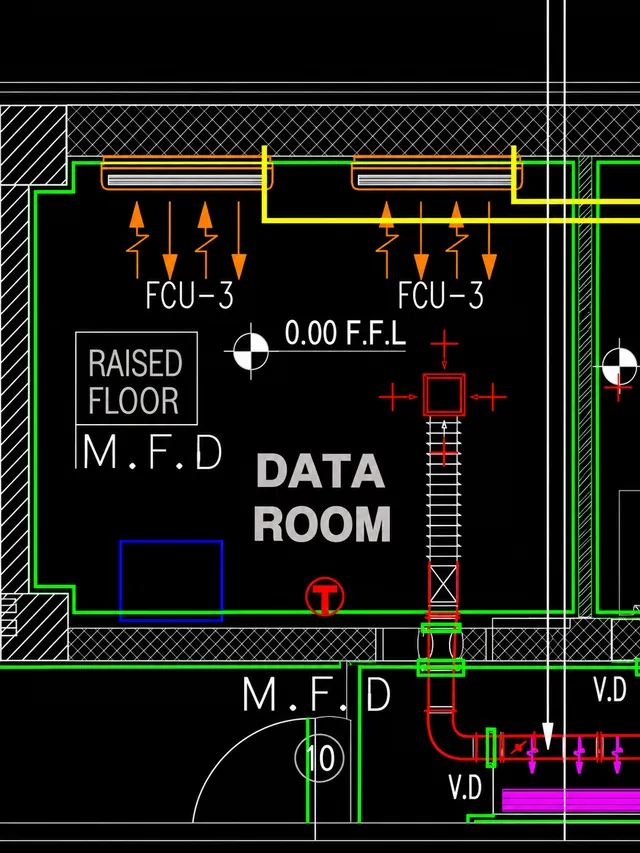
HVAC ductwork is the largest network in a building’s ceiling and the one most likely to clash with other trades. We start from the model and the shop drawings before a single sheet is cut.
We handle GI and insulated ductwork, fresh air and exhaust, FCUs, diffusers and grilles, and mechanical equipment connections through to testing and handover.
KMX provides design and execution together, with BIM coordination and shop drawings within the scope.
Technical scope
What the work covers
HVAC design
Load calculation, air distribution and equipment selection to project requirements.
GI ductwork
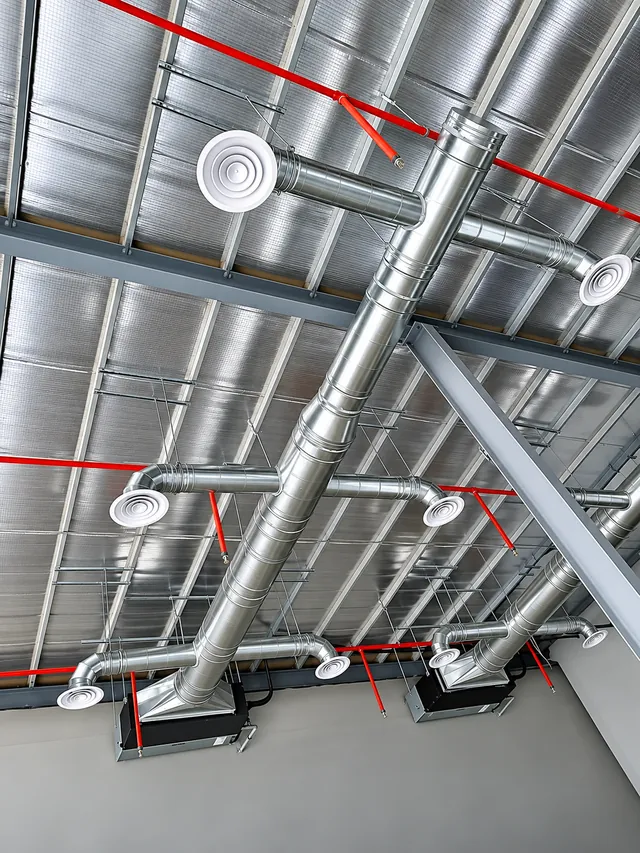
Fabrication and installation of rectangular and spiral galvanised ducts.
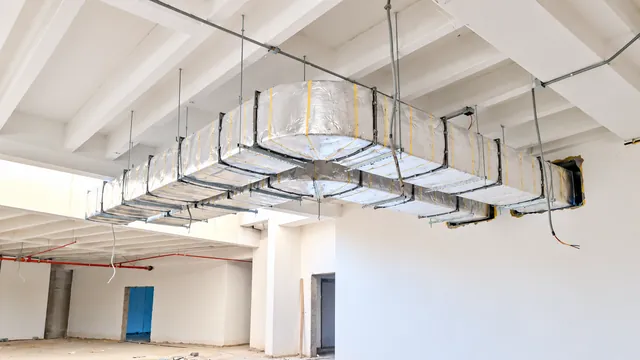
Insulated ductwork
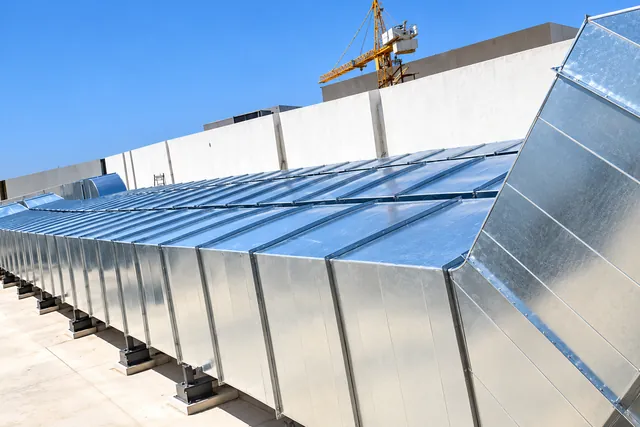
Insulation of internal and external ducts and cladding of rooftop runs.
Fresh air & exhaust
Fresh-air intakes, exhaust fans and ventilation networks for facilities and car parks.
FCUs, diffusers & grilles
Installation and connection of FCUs, diffusers and grilles.
Equipment connections
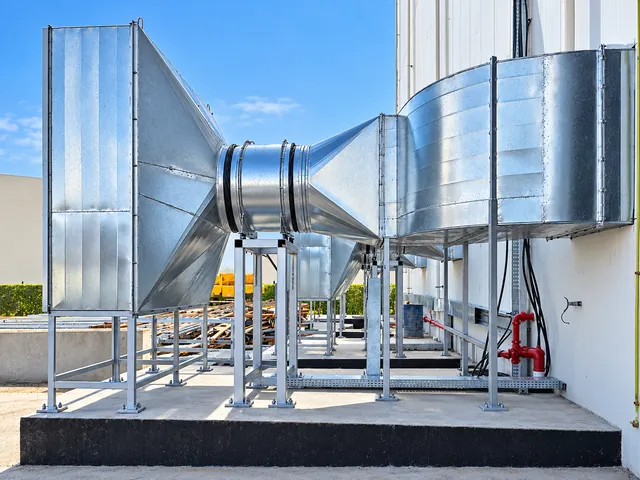
Flexible connections and mechanical equipment and fan connections.
Shop drawings
Shop drawings coordinated with architecture, structure and other MEP trades.
BIM coordination
Network modelling and clash resolution before installation.
Testing & commissioning
Leakage testing, air balancing and handover.
Design to handover
Execution workflow
Typical applications:
- Entertainment and sports venues
- Banks and commercial buildings
- Universities and education
- Car parks and service facilities
- Villas and residential compounds
- DesignRequirements, systems, calculations
- BIMMEP network modelling
- CoordinationClash resolution, shop drawings
- ProcurementApproved materials and equipment
- InstallationDisciplined site installation
- TestingPressure, leakage, inspection
- CommissioningStart-up, balancing, tuning
- HandoverDocumentation and handover
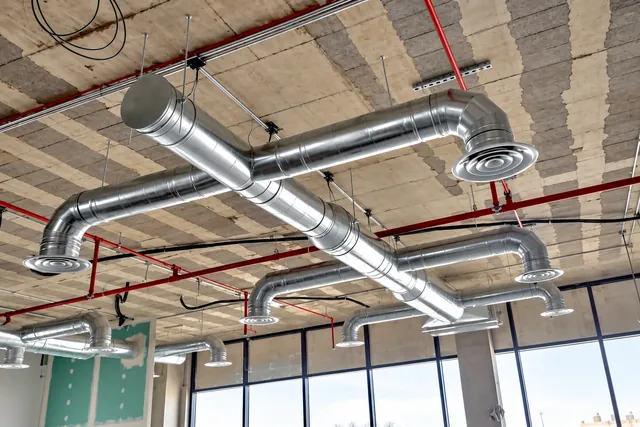
Work photos
HVAC & Ventilation gallery
19 photos. Select any image to view it full screen.
Related services
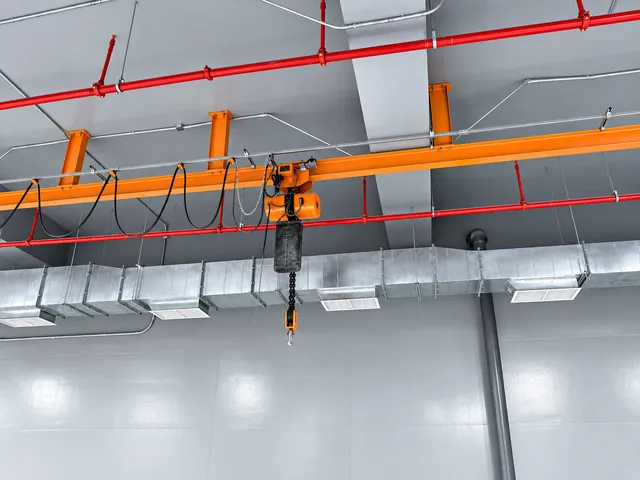 BIMMEP modelling, clash coordination and model-based execution support.
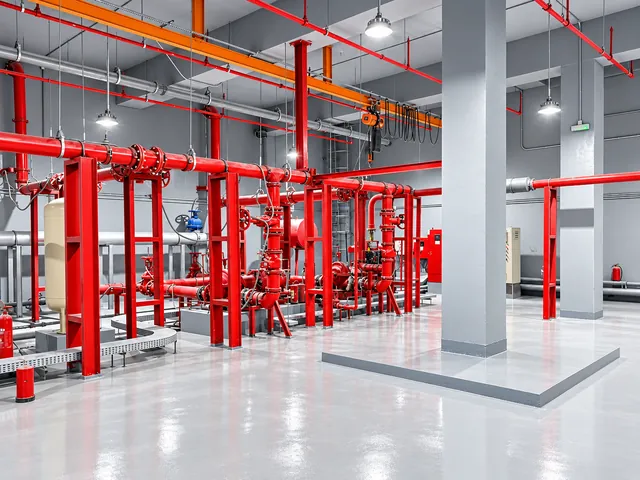 Fire FightingFire pump rooms, sprinkler networks, fire mains and valves.
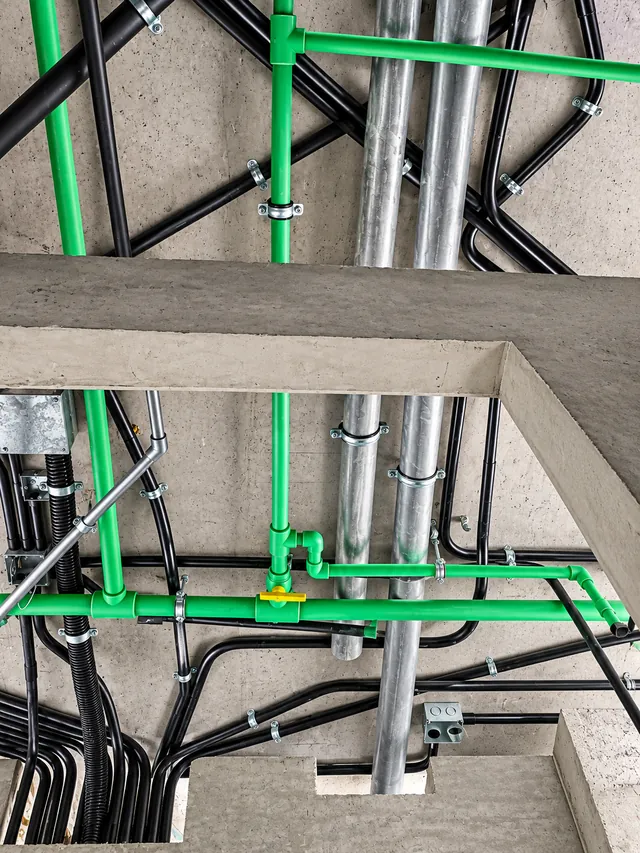 PlumbingCold and hot water, drainage, internal and underground networks.
 Engineering DesignMEP design, shop drawings, technical coordination and value engineering.
Start your project
From drawing to commissioning, with one team.
Send us your drawings or a project brief and we will come back with a clear scope and quotation.