
BIM
BIM & Engineering Coordination
We use BIM as a real engineering tool: MEP modelling, clash coordination, shop-drawing preparation and model-based support on site.
Why BIM
One model for every trade
In modern buildings HVAC, fire, plumbing and electrical share tight voids. Every clash found on site means removal and reinstallation. BIM moves that discovery into the design stage.
What we deliver
BIM & coordination services
MEP BIM modeling
Modelling HVAC, ventilation, fire and plumbing networks with their routes, levels and sizes.
Mechanical coordination
Coordinating routes between ducts, pipes and cable trays in tight ceiling voids.
Clash coordination
Detecting clashes with architecture, structure and other trades and resolving them before installation.
Shop drawing preparation
Extracting coordinated shop drawings from the model.
Design coordination
Aligning the design with consultant and owner requirements.
Site coordination
Taking model decisions to site and following installation.
Model-based execution support
Returning to the model for every site change, keeping design and installation aligned.
Levels of development (LOD) and model-delivery requirements are agreed per project and consultant requirements.
From model to site
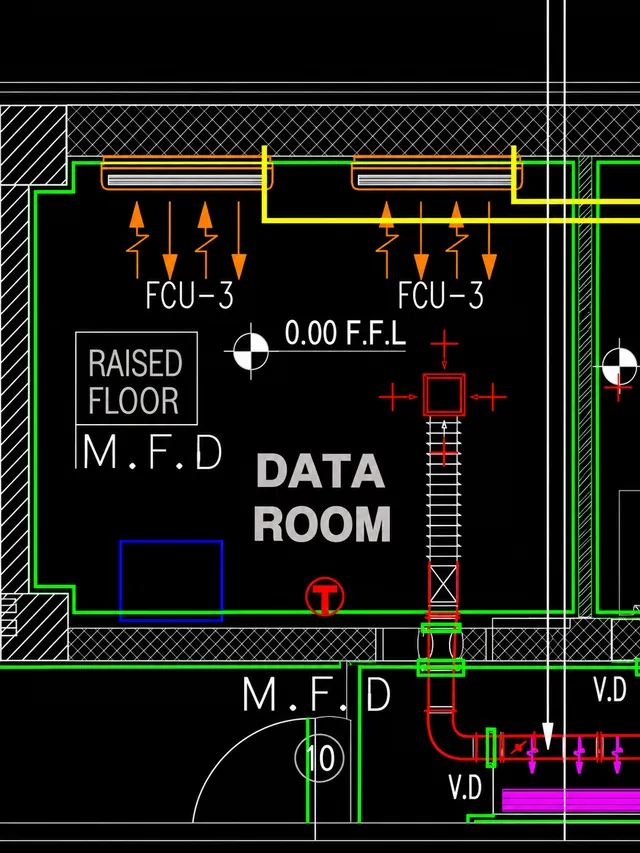
A shop drawing from our work
Shop drawing of a data room with FCU units.
Start your project
From drawing to commissioning, with one team.
Send us your drawings or a project brief and we will come back with a clear scope and quotation.