
Design & BIM
BIM services for MEP
We use Building Information Modeling as an engineering coordination tool: MEP network modelling, clash detection and resolution, shop-drawing extraction and model-based site support.
Overview
BIM
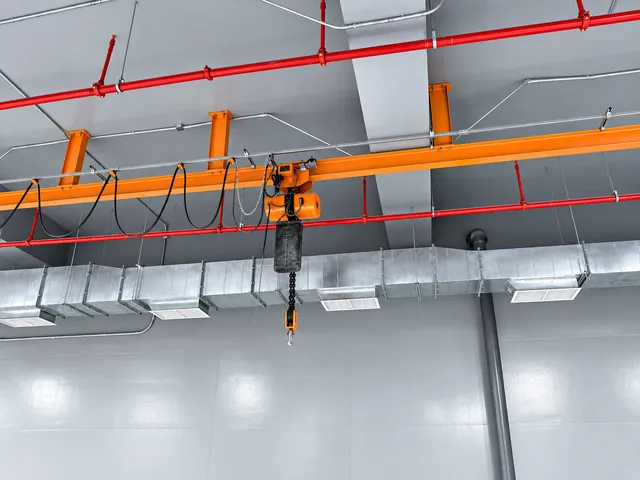
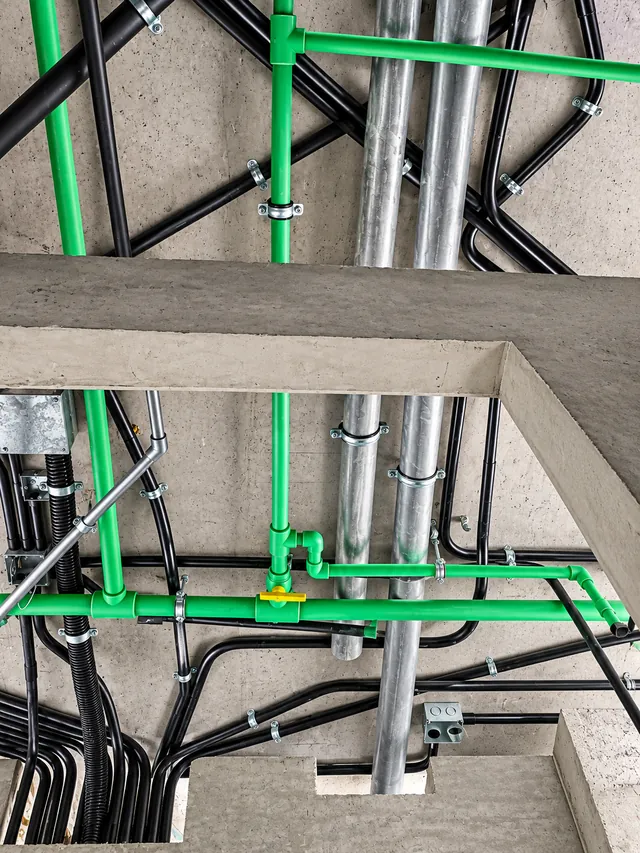
Ductwork, fire mains, plumbing and cable trays share the same ceiling void. BIM brings them into one model before installation, so clashes are solved on screen, not on site.
KMX provides design and execution together, with BIM coordination and shop drawings within the scope.
Technical scope
What the work covers
MEP modelling
HVAC, fire and plumbing network models.
Mechanical coordination
Coordinated routes and levels.
Clash coordination
Detecting and resolving clashes with other trades.
Shop drawings
Shop drawings extracted from the model.
Design coordination
Alignment with architecture and structure.
Site coordination
Taking the model to site and following installation.
Design to handover
Execution workflow
Typical applications:
- Commercial projects
- Education buildings
- Entertainment venues
- Developer projects
- DesignRequirements, systems, calculations
- BIMMEP network modelling
- CoordinationClash resolution, shop drawings
- ProcurementApproved materials and equipment
- InstallationDisciplined site installation
- TestingPressure, leakage, inspection
- CommissioningStart-up, balancing, tuning
- HandoverDocumentation and handover
Work photos
BIM gallery
6 photos. Select any image to view it full screen.
Related services
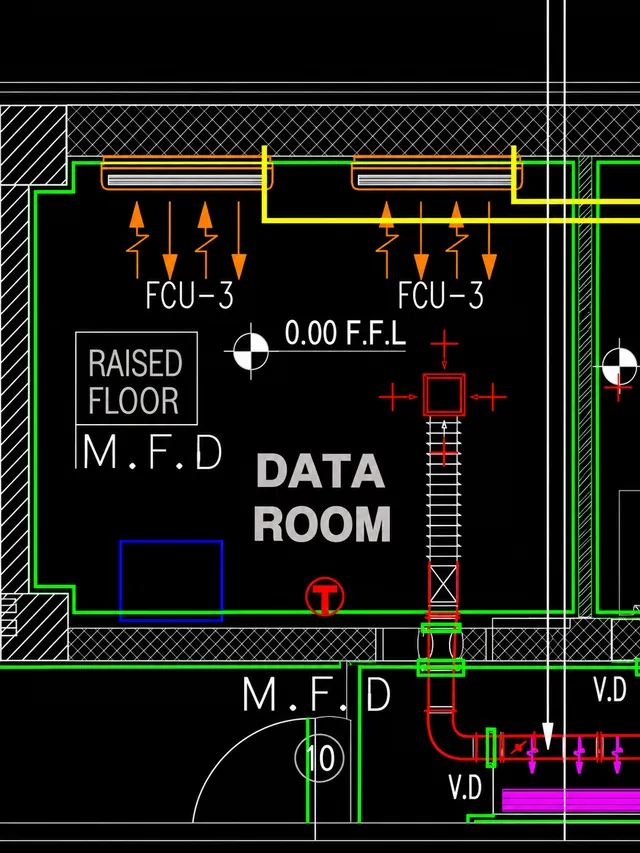 Engineering DesignMEP design, shop drawings, technical coordination and value engineering.
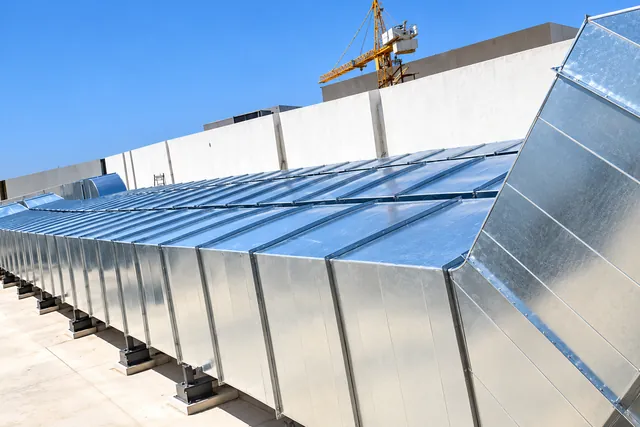 HVAC & VentilationDesign and installation of ductwork, air conditioning, ventilation, fresh air and exhaust.
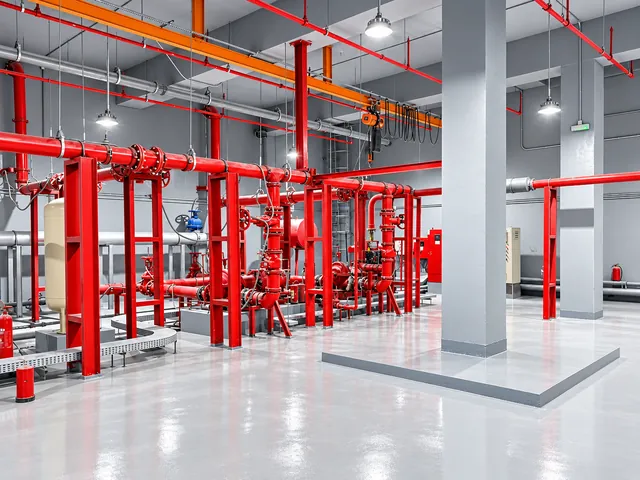 Fire FightingFire pump rooms, sprinkler networks, fire mains and valves.
 PlumbingCold and hot water, drainage, internal and underground networks.
Start your project
From drawing to commissioning, with one team.
Send us your drawings or a project brief and we will come back with a clear scope and quotation.